
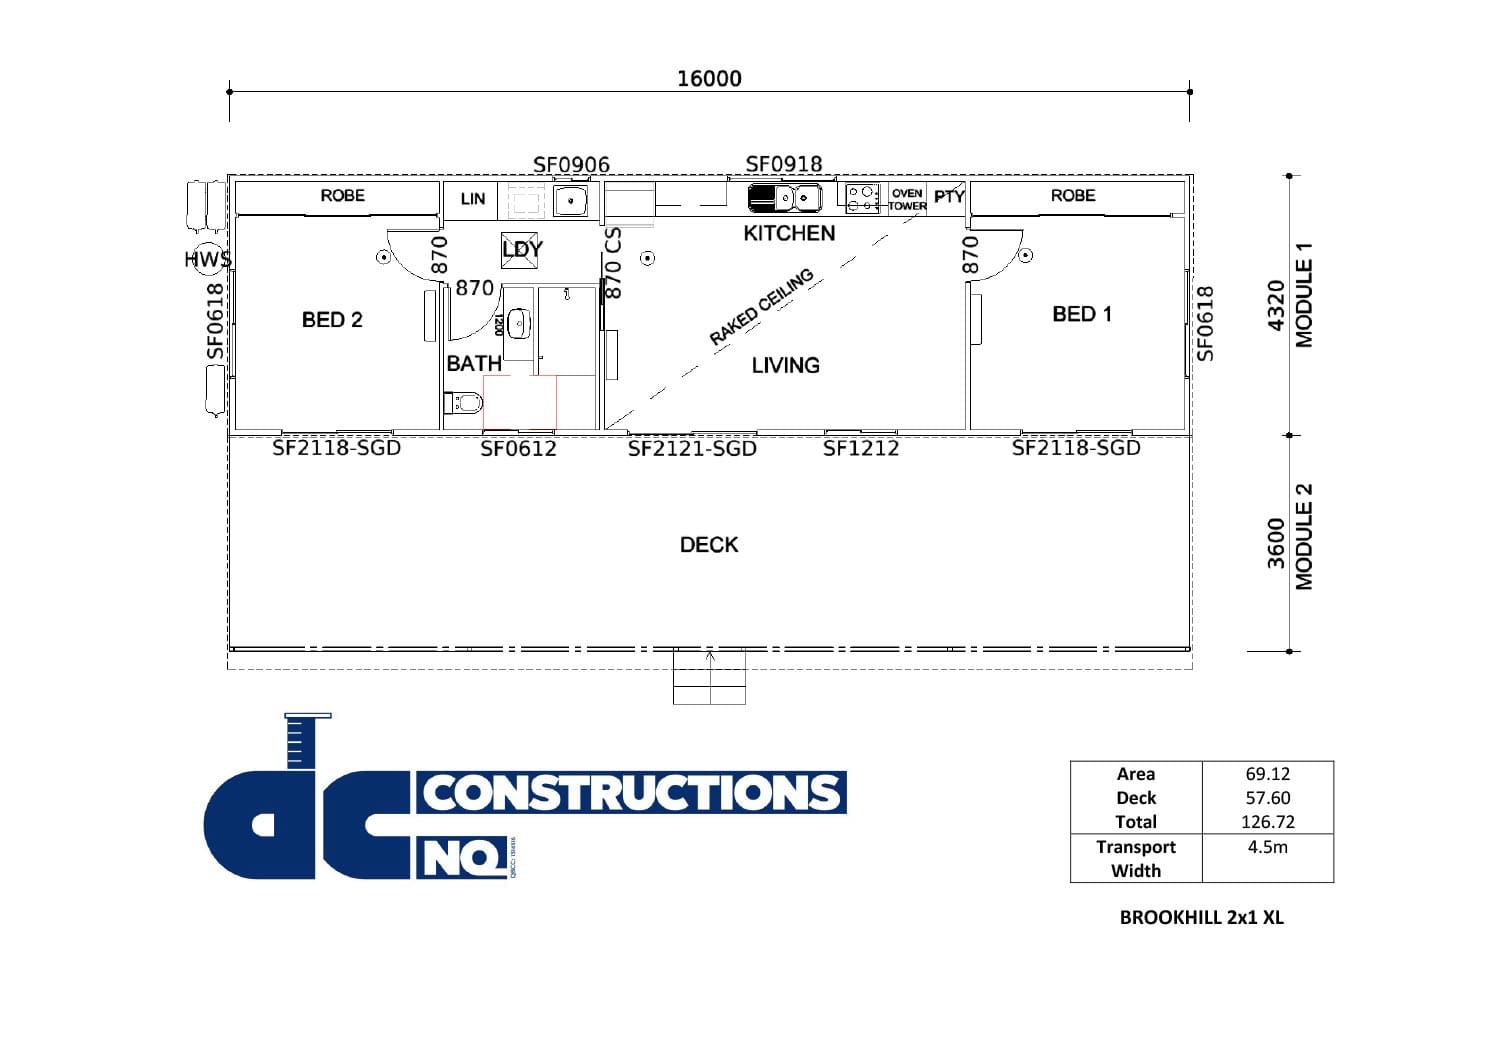
Brookhill 2×1 XL
From $275,000 inc GST
Property Details
- 2
- 1
Area | 69.12m2 |
|---|---|
Deck | 57.60m2 |
Total | 126.72m2 |
Transport Width | 4.5m |
- Categories: 2 Bedroom, New Home Designs
Enquire about this design
Standard Specification
(Custom Modular Home)
External
- Engineered design
- C2 cyclone rating as standard
- 2600 high walls (2550 ceiling height) + raked ceiling to living area
- 700mm nominal FFL
- Insulated walls and under roof
- HDG steel stumps
- Glass and aluminium windows/doors with fly screens
- James Hardies Primeline Chamfer cladding
- Colourbond fascia, gutters and roofing
- Norfoam insulated roof to deck area
- Modwood composite decking
- DCC Standard handrail
- Hardwood step treads oiled
- Dulux weather shield or equiv external paint
- AC external units and HWS on welded chassis brackets
- 125L Everhot storage HWS
Internal
- Flush set gyprock ceilings
- Raked ceiling to living area
- VJ paneling to all walls except wet areas
- 6mm vilaboard flush set to wet area walls
- Bathroom tiled floor with 100mm skirting tiles, shower walls tiled to 2000 and 300mm splash to vanity. Tiled splash to kitchen and laundry
- Walk in shower
- Built in robes to bedrooms with 1 x mirror and vinyl sliding doors.
- Laminate kitchen by Ross Joinery Kitchens, includes overheads and pantry to 2100 high, fridge overhead, dishwasher space, 2 banks of draws, Oven/microwave tower with 1 x draw under and remainder cupboards with doors/mid shelf. VJ bulkhead over
- Cabinet made laundry with linen cupboard
- Westinghouse 60cm electric cooktop and oven, front recirculating rangehood in overheads over cooktop
- Bowl and ¾ sink with mixer tap (builders range)
- 1200 Wall hung vanity to bathroom (builders range)
- Mirror shaving cabinet to match vanity width over vanity
- Mid range fixtures including all mixer taps and back to wall toilet suites (builders range from Reece)
- Split system air conditioning to all bedrooms and living area
- White DC ceiling fans, white LED downlights, exhaust fans in bathrooms, GPO’s throughout, internal sub board
- Vinyl planking to all main areas and bedrooms
- Interior walls/skirting in Dulux Wash & Wear premium paint or equiv.
- Interior doors & frames in Aquanamel gloss of wall colour
* Please note at contract stage a detailed item and colour selections booklet will be completed which goes through fixtures and finishes in more detail.